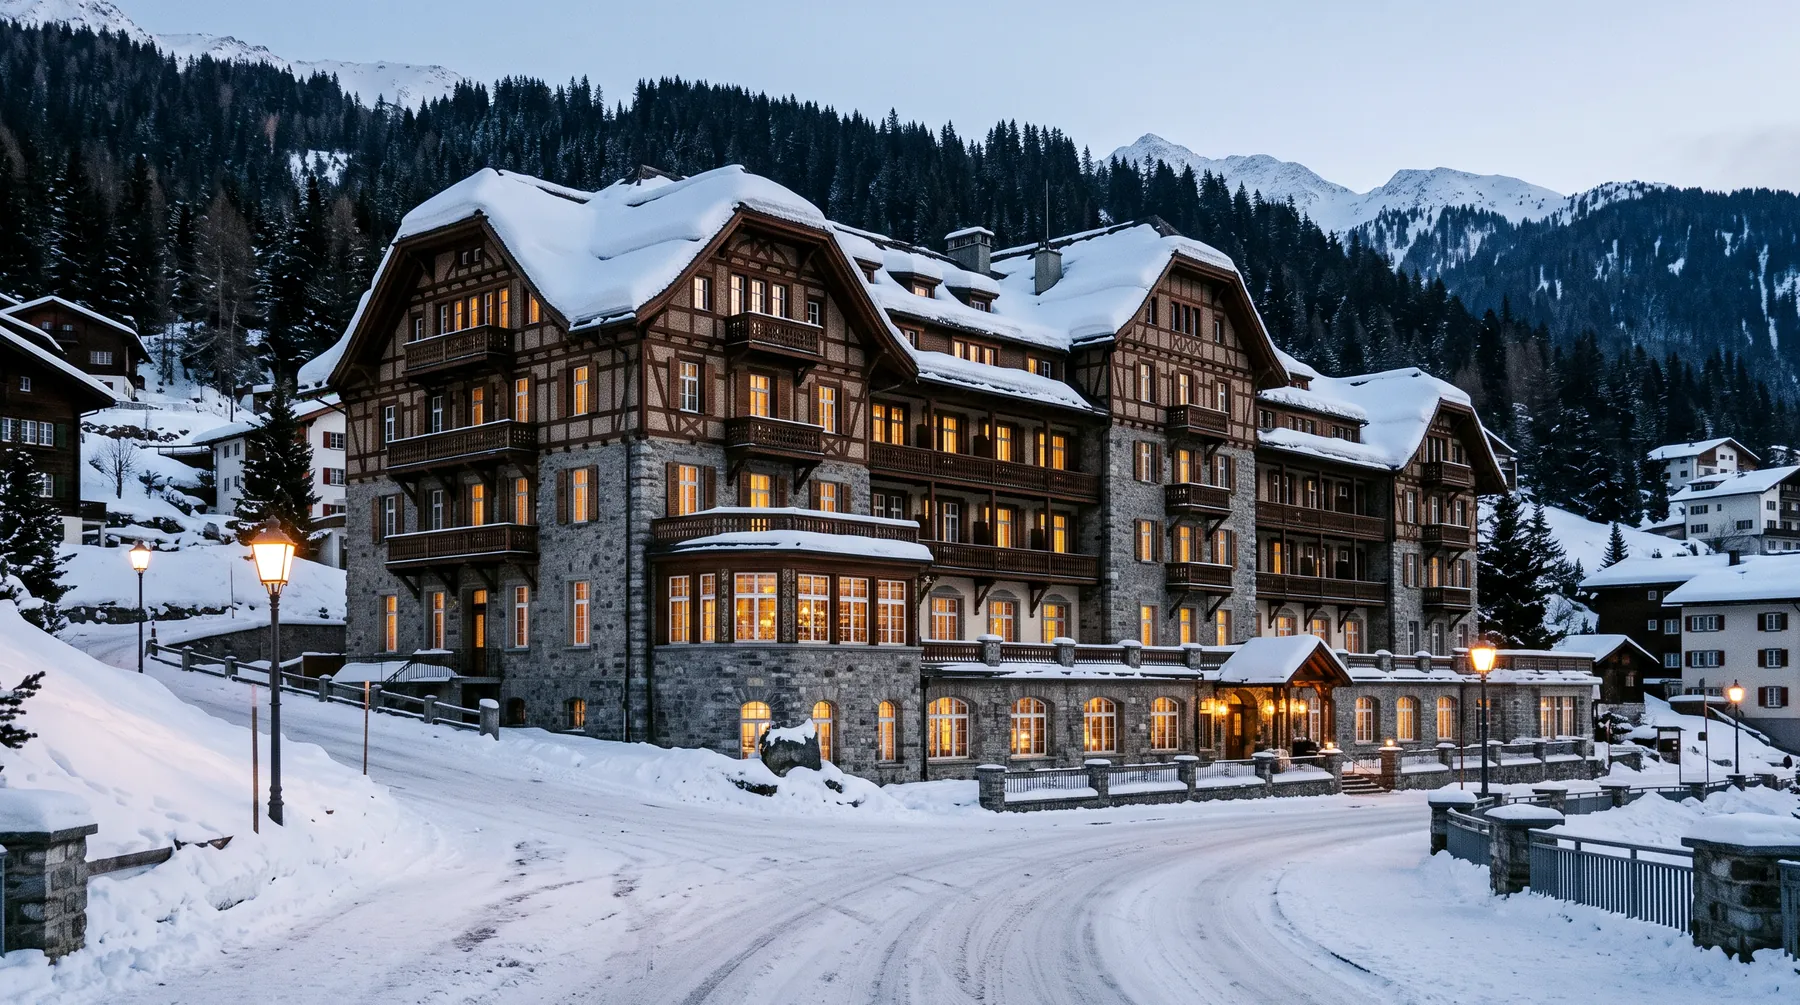
Built in the 1890s
Stone below, timber above
Goon Project Hotel stands at the top of the Landwasser valley in Davos, at 1,560 metres. The ground floor is masonry a metre thick. Above it, dark larch, carved balconies and a steep roof made for heavy snow.
It was a sanatorium hotel first, then a ski hotel, and now it is the base of every route we run. The lobby is where the crew meets, the drying room is where the crew thaws.
Rooms
42
Altitude
1560 m
Station
8 min walk
Drying room
Yes, heated
Inside
Tile stoves and long corridors
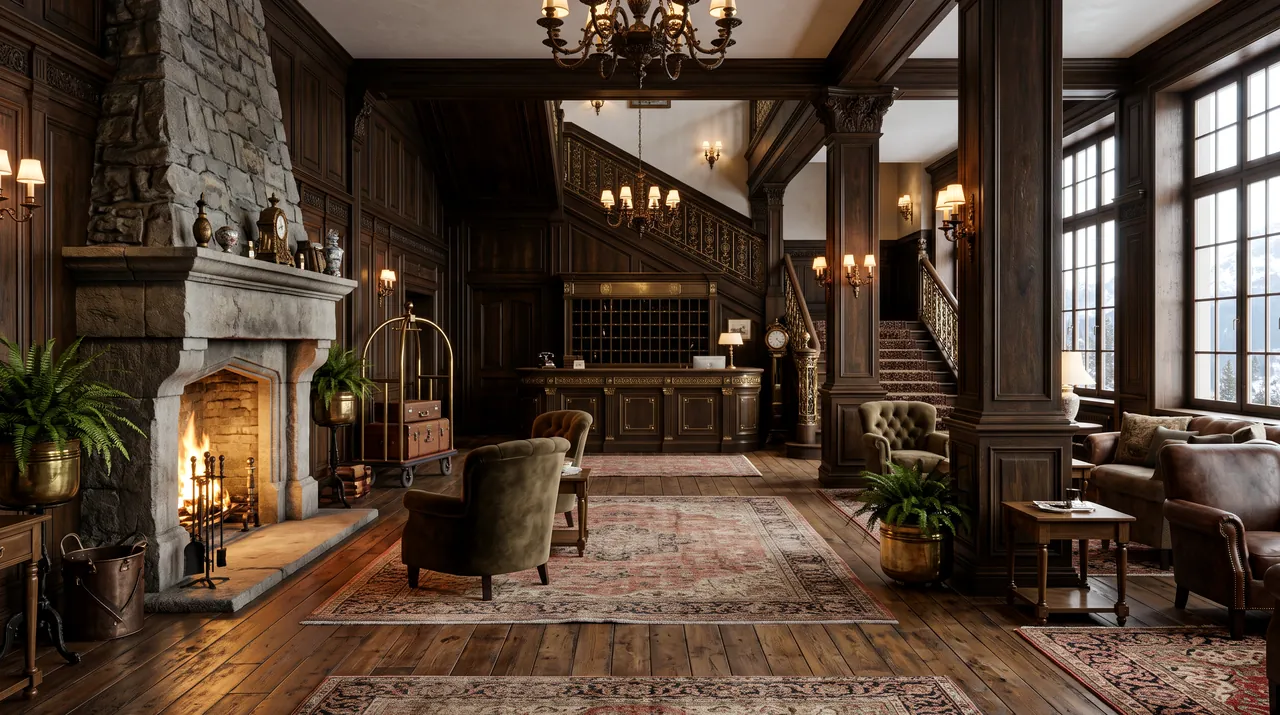
The lobby: oak, a stone fireplace that burns all winter and a reception desk that is staffed through the night.
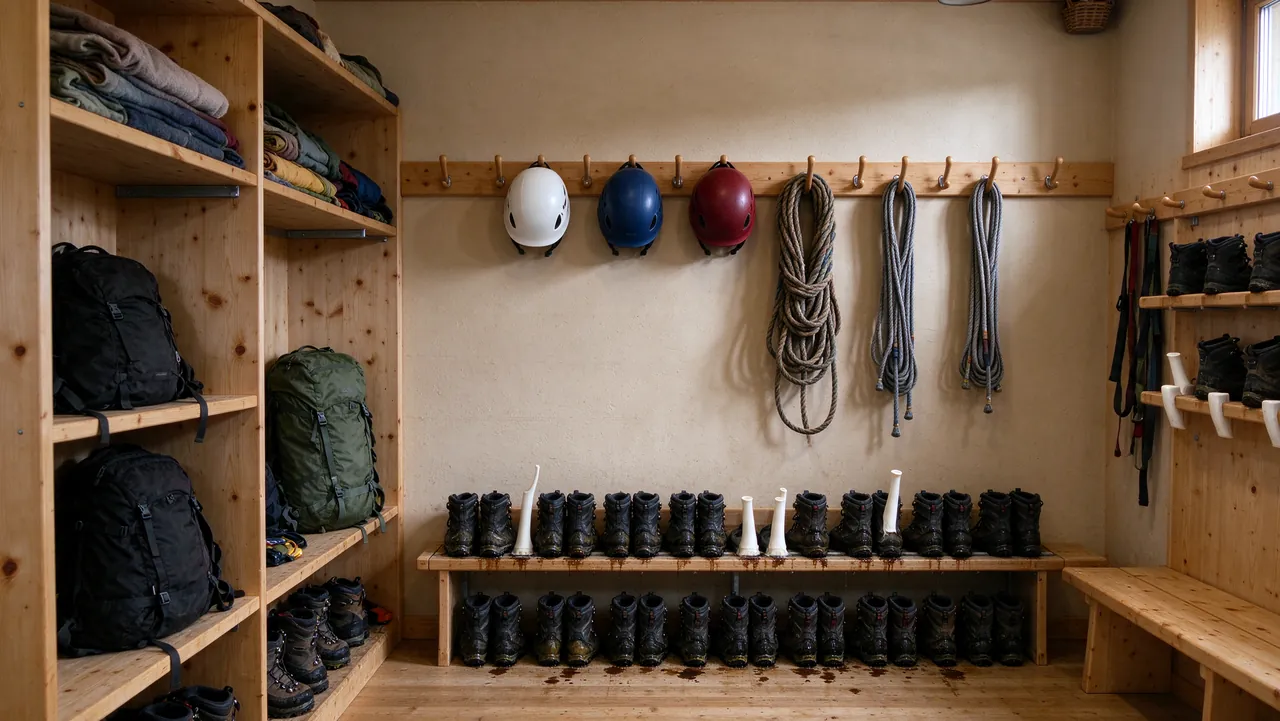
The gear room behind the lobby: racks for boots, hooks for shells and warm air from below.
After dark
Lit up for the walk home
Coming down from the station at night, the hotel is easy to find: every window on the street side has its lamp lit until midnight.
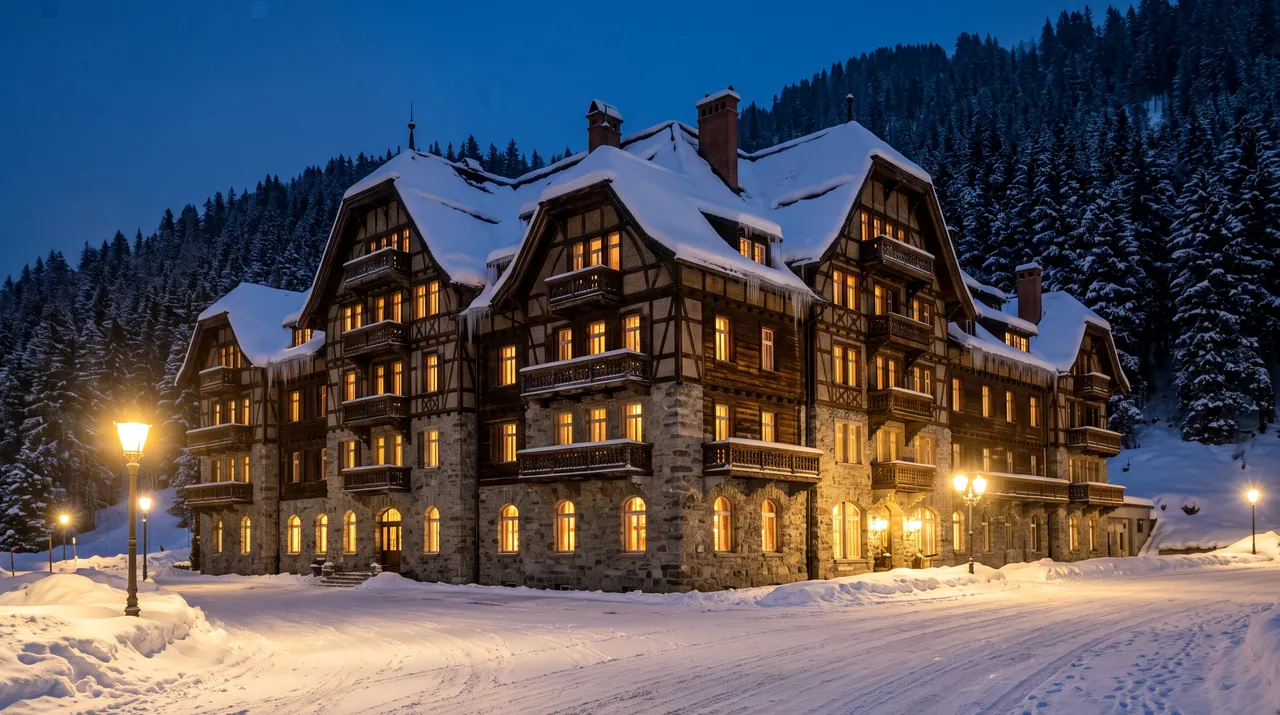
More of the building